
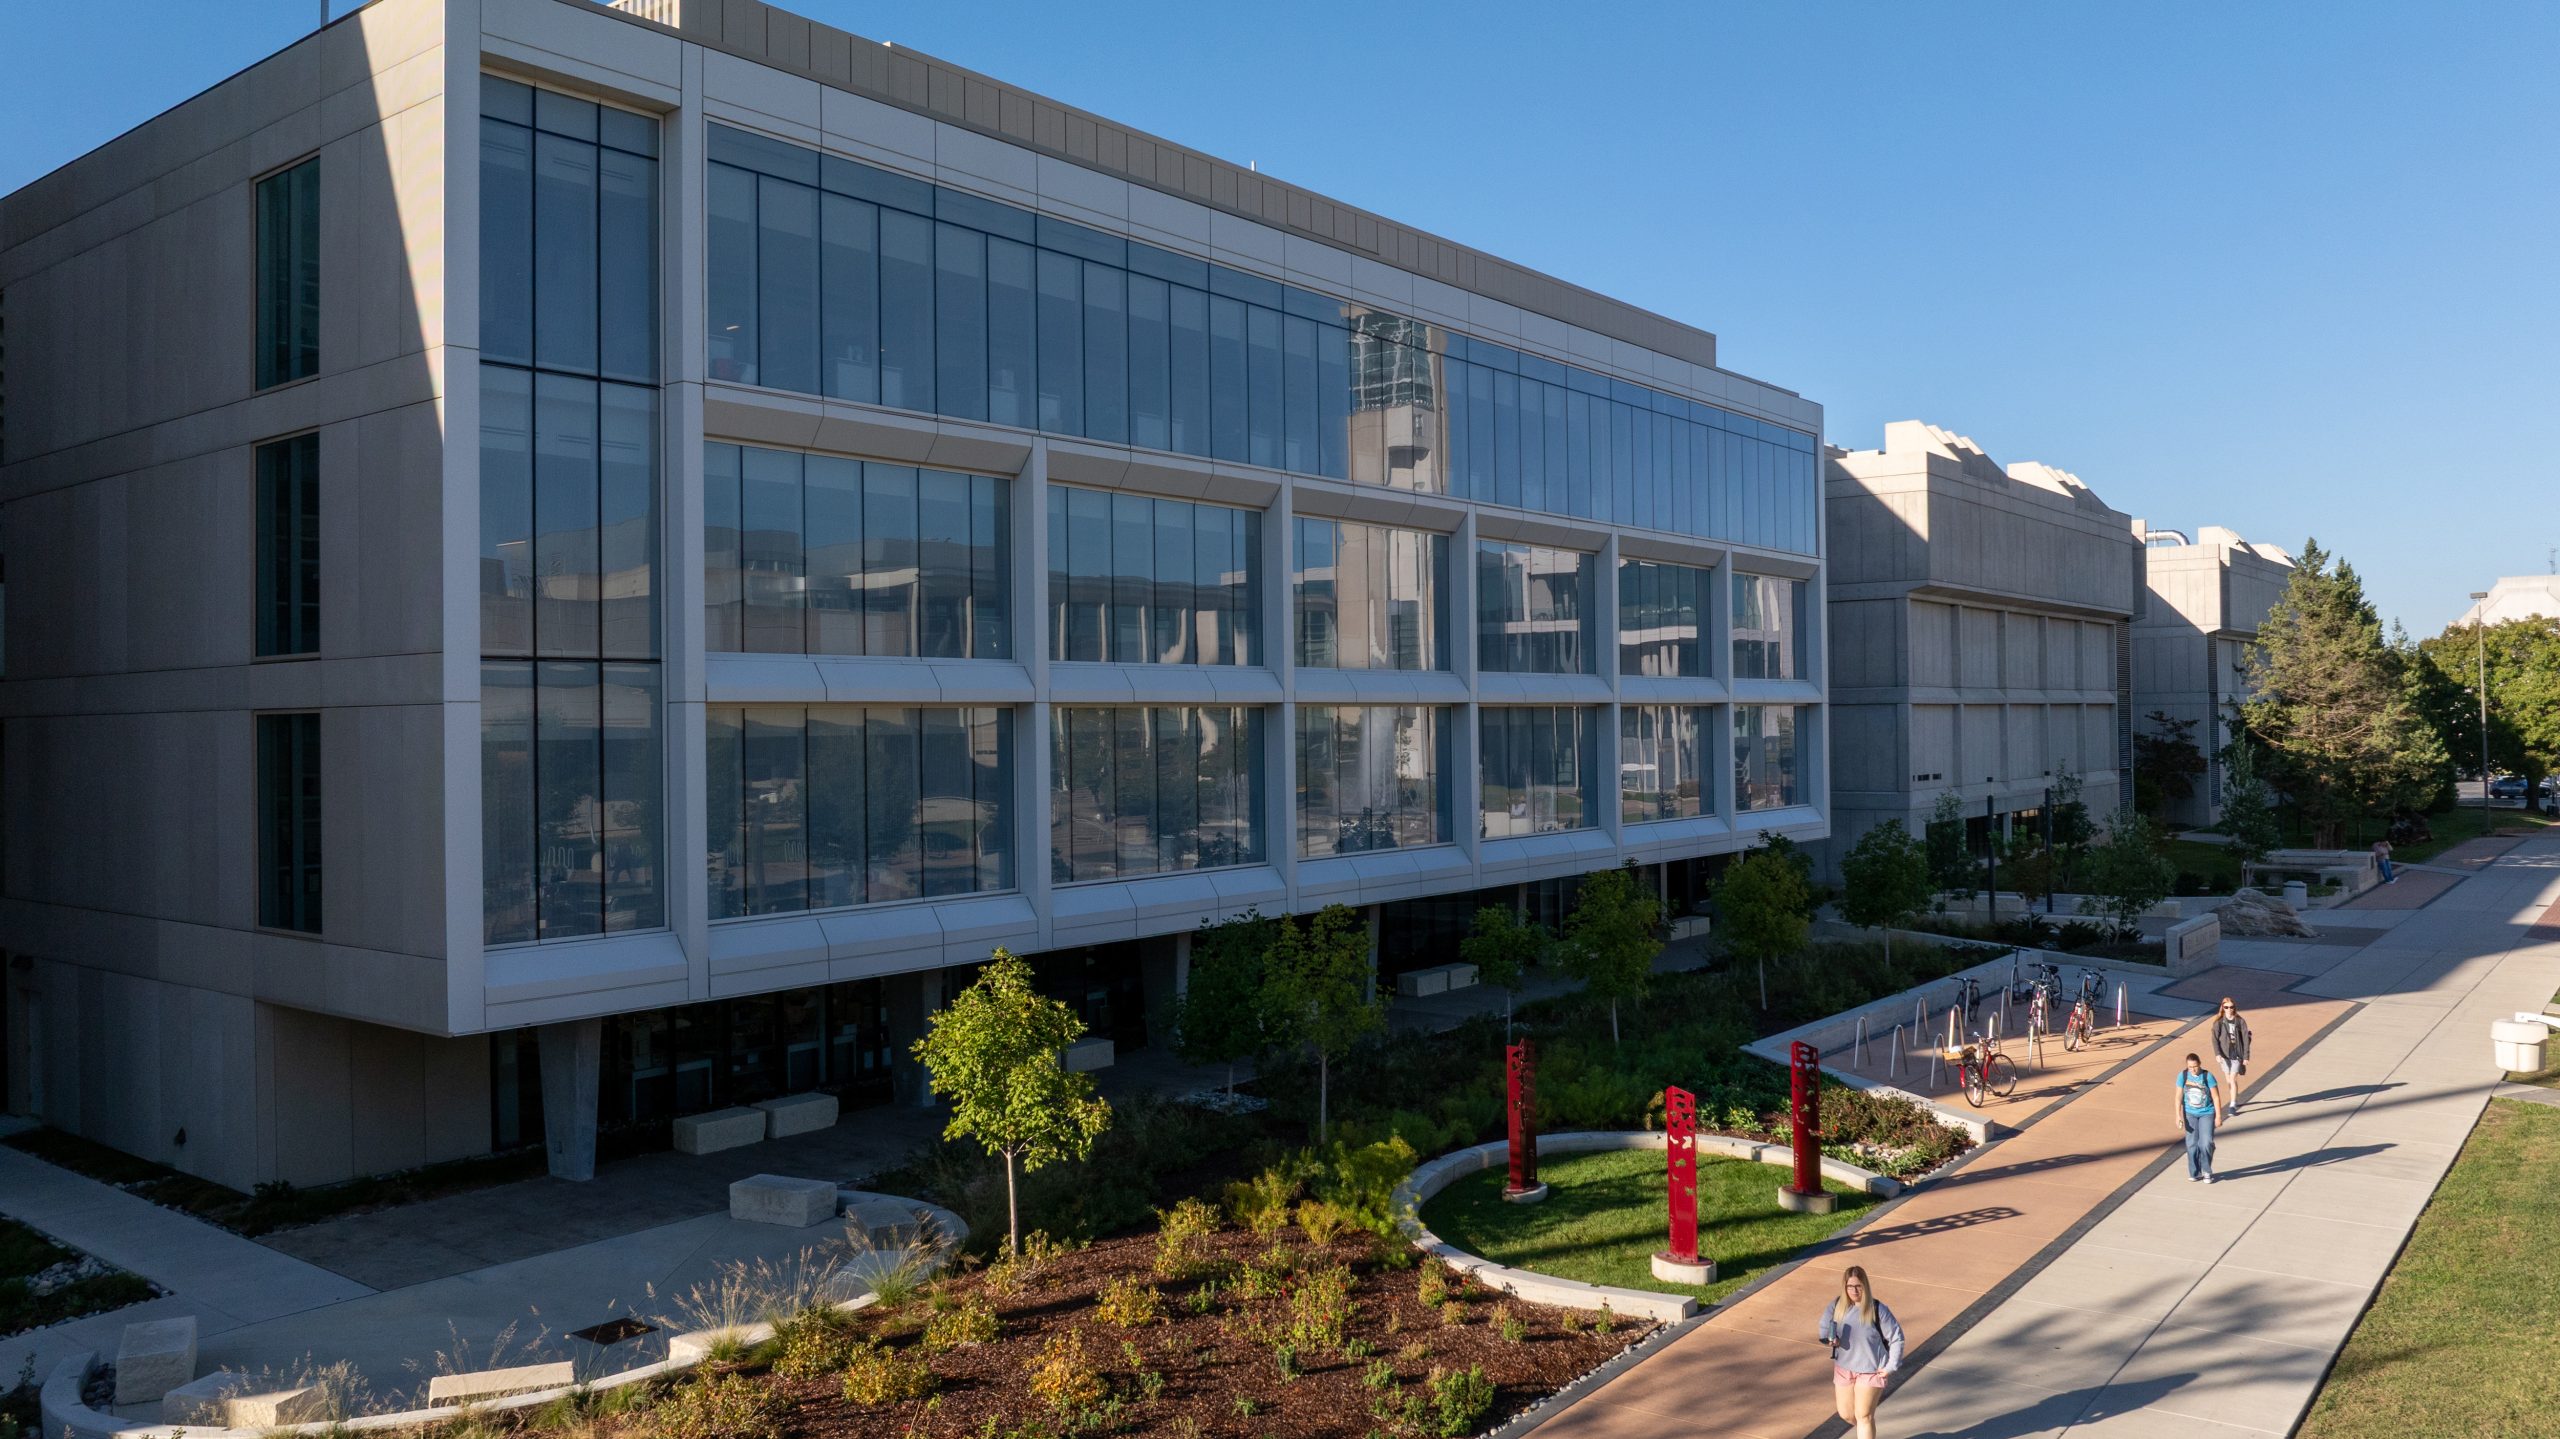
Three Missouri State University facilities earned a combined seven design awards from the American Institute of Architects, recognizing projects that are transforming learning, research and student support across the university.
Roy Blunt Hall and the Neurodiversity and Autism Center each received three awards, while the Construction Education Success Center addition to Kemper Hall received one. The honors came from AIA Central States, AIA Kansas and AIA Springfield.
The recognition reflects Missouri State’s focus on designing facilities around the people and programs they serve.
“Good design starts with understanding what our students, faculty and staff need from a space,” said Mark Wheeler, university architect and director of planning, design and construction. “These projects are very different, but each demonstrates how thoughtful planning and design can support the university’s mission and create an environment where people can do their best work.”
Roy Blunt Hall
The addition to Roy Blunt Hall on the Springfield campus received an AIA Kansas Honor Award, AIA Springfield Honor Award and AIA Central States Honorable Mention.
The $80 million addition is part of a larger transformation of the home of Missouri State’s College of Natural and Applied Sciences. The project began in December 2022, with the new addition dedicated in September 2025. It was fully funded through federal and state support.
The 77,000-square-foot addition includes modern teaching and research laboratories, updated lecture halls and outdoor learning spaces. Large windows on the north side put scientific research on display, allowing people outside the building to see work taking place in the laboratories. The facility expands opportunities for faculty research while helping Missouri State recruit and educate students in the sciences.
The architect for the project is BNIM, with Whiting-Turner serving as the construction manager.
Neurodiversity and Autism Center
On the West Plains campus, the Neurodiversity and Autism Center received an AIA Springfield Honor Award, AIA Springfield Public Jury Award and AIA Central States Honorable Mention.
The center was designed specifically with neurodiverse students in mind. It includes flexible classrooms, breakout rooms, advising and study spaces, and areas where students can calm and recenter.
Sensory-conscious features include specialized lighting, textures and sound control; improved acoustics; natural lighting; visual cues for navigation; enhanced soundproofing; and a sensory garden.
The building is home to the TJ Swift House ASCEND Program, which helps college students with autism develop self-confidence, self-advocacy and greater independence. It also houses the West Plains Counseling Center and provides space for neurodiversity training for faculty, staff and housing personnel.
The architect for the project is Dake Wells Architecture, with RIHC Contracting Inc. serving as general contractor.
Construction Education Success Center
The Construction Education Success Center addition to Kemper Hall on the Springfield campus received an AIA Springfield Merit Award.
The $9.6 million project includes a 10,000-square-foot addition and renovation that expands hands-on learning opportunities for construction management students.
The facility features a 3,200-square-foot high-bay training lab where students gain practical experience with construction equipment, crane safety and structural steel erection. It also includes collaborative learning spaces, specialized technology labs, a student lounge and rooftop terrace.
Funded through the MoExcels Workforce Initiative and private gifts, the center helps prepare students for careers in the construction industry while supporting regional workforce needs.
The architect for the project is Trivers, with Carson-Mitchell Inc. serving as the general contractor.
Discover more from News
Subscribe to get the latest posts sent to your email.